


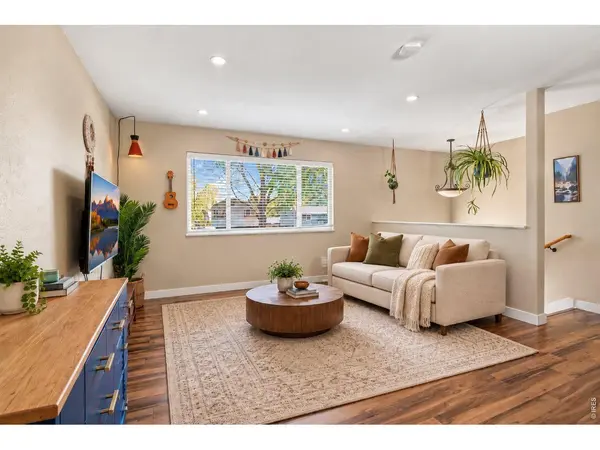


$550,000
$535,000
2.8%For more information regarding the value of a property, please contact us for a free consultation.
4 Beds
3 Baths
1,532 SqFt
SOLD DATE : 10/28/2026
Key Details
Sold Price $550,000
Property Type Single Family Home
Sub Type Single Family Residence
Listing Status Sold
Purchase Type For Sale
Square Footage 1,532 sqft
Subdivision Miller
MLS Listing ID IRE1070219
Sold Date 10/28/26
Style Contemporary
Bedrooms 4
Full Baths 1
Three Quarter Bath 2
HOA Y/N No
Year Built 1974
Annual Tax Amount $3,111
Tax Year 2025
Lot Size 6,969 Sqft
Acres 0.16
Property Sub-Type Single Family Residence
Source ires
Property Description
Extensively remodeled and thoughtfully upgraded, this exceptional Fort Collins home offers the perfect combination of modern finishes, quality craftsmanship, and incredible outdoor living. Nearly every aspect of the home has been enhanced, featuring new flooring and trim throughout, solid-core interior doors, updated bathrooms, new windows, and a beautifully appointed kitchen with gas cooktop. Beyond the cosmetic improvements, substantial investments in comfort and efficiency include a newer HVAC system and whole-house humidifier. The outdoor living spaces are equally impressive, highlighted by an expansive deck, approximately 400 square feet of paver patio, and a beautifully landscaped yard designed for both entertaining and relaxation. A custom-built sauna creates a unique private retreat, a built-to-match garden shed has been built, and raised garden beds with dedicated drip irrigation have been added to offer the perfect opportunity for home gardening. Ideally situated in desirable west Fort Collins, the home enjoys a convenient location near Overland Park, offering playgrounds, tennis courts, sports fields, and access to nearby walking and biking trails. Shopping, dining, grocery stores, and everyday conveniences are just minutes away, with easy access to Colorado State University, Old Town Fort Collins, and the outdoor recreation surrounding Horsetooth Reservoir. With extensive improvements inside and out, exceptional outdoor amenities, and a sought-after location, 1119 Timber Lane presents a rare opportunity to enjoy a truly move-in-ready home where the hard work has already been done. No HOA.
Location
State CO
County Larimer
Community Miller
Area Fort Collins
Zoning RL
Rooms
Family Room 1
Basement None
Interior
Interior Features Eat-in Kitchen, Separate Dining Room, Open Floorplan, Washer/Dryer Hookup, Kitchen Island
Heating Forced Air
Cooling Central Air, Ceiling Fan(s)
Appliance Gas Range, Dishwasher, Refrigerator, Washer, Dryer, Microwave, Disposal, Fire Alarm
Exterior
Parking Features Garage Door Opener, Attached
Garage Spaces 2.0
Fence Fenced, Wood, Chain Link
Utilities Available Natural Gas Available, Electricity Available, Cable Available, Satellite Avail, High Speed Avail
View Y/N No
Roof Type Composition
Improvements No
Porch Deck
Garage Yes
Building
Lot Description Paved, Curbs, Gutters, Sidewalks
Sewer Public Sewer
Water Public
Architectural Style Contemporary
Level or Stories Bi-Level
Structure Type Frame,Brick
New Construction false
Schools
Elementary Schools Bauder
Middle Schools Blevins
High Schools Poudre
School District Poudre
Others
Acceptable Financing Cash, Conventional, FHA, VA
Listing Terms Cash, Conventional, FHA, VA
Special Listing Condition Private Owner
Read Less Info
Want to know what your home might be worth? Contact us for a FREE valuation!

Ellie Kates
ellie.kates@exprealty.comOur team is ready to help you sell your home for the highest possible price ASAP

Nearby Locations
GET MORE INFORMATION
ellie.kates@exprealty.com
